Office Interiors
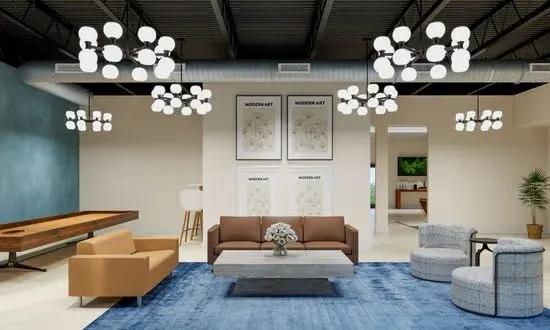
Workspace, reception, meeting, common-area, lighting, finish, and layout improvements.
Raleigh Commercial Upfits
New Haven Design Co. plans and builds office, restaurant, hospitality, retail, and amenity improvements with close attention to function, finish, and customer experience.
Commercial Capabilities
Commercial spaces must balance brand, customer experience, staff workflow, durability, building conditions, and schedule. The process is shaped around those constraints from the beginning.
Workspace, reception, meeting, common-area, lighting, finish, and layout improvements.
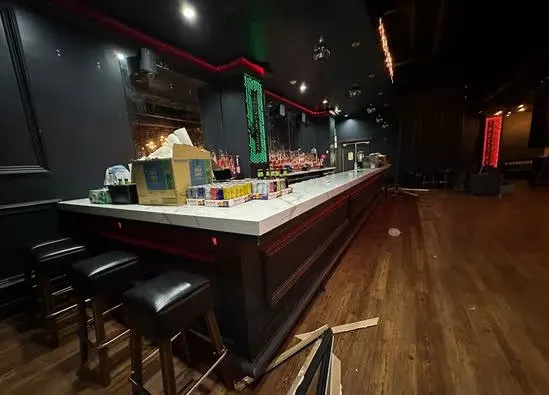
Customer-facing dining, bar, lounge, and amenity environments with coordinated finishes and field execution.
Interior refreshes and tenant improvements designed around use, perception, and practical operations.
Before Construction
Commercial Project Inquiry
Those details help the team understand the right preconstruction conversation and next step.
Start the Conversation