Home Additions
Expanded kitchens, suites, living areas, porches, decks, and other space-building improvements.
Raleigh Additions & New Construction
From an addition that must feel original to a new home shaped from the ground up, New Haven Design Co. connects design intent with construction planning and execution.
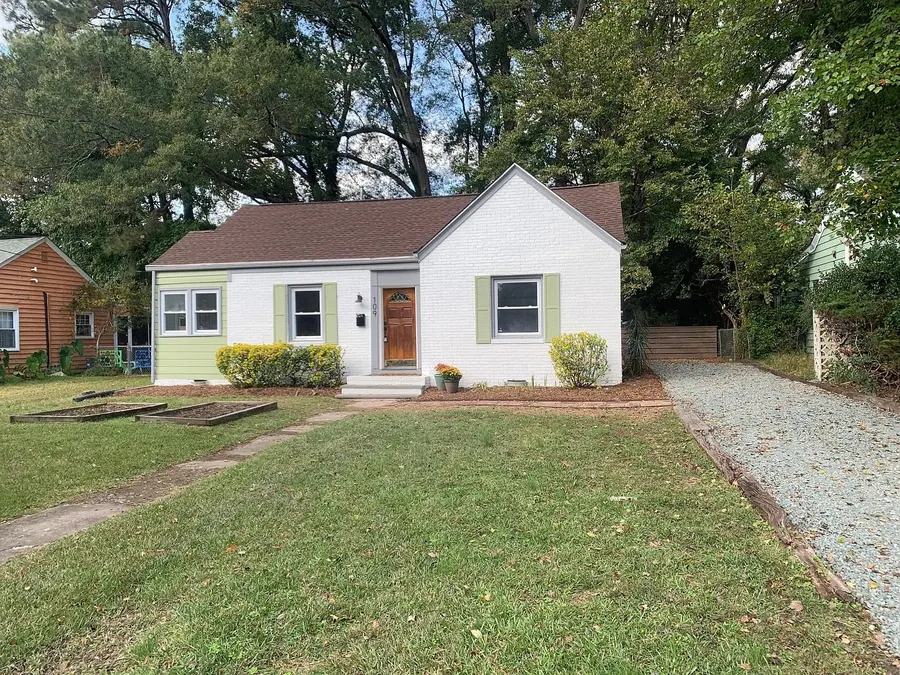
Project Types
The work begins by understanding the property, the way the new space should function, and the decisions that must be resolved before construction begins.
Expanded kitchens, suites, living areas, porches, decks, and other space-building improvements.
Design and construction coordination for residential projects developed around the site and the client’s priorities.
Scope development, selections, constructability review, scheduling, and budget alignment before field work.
Planning Matters
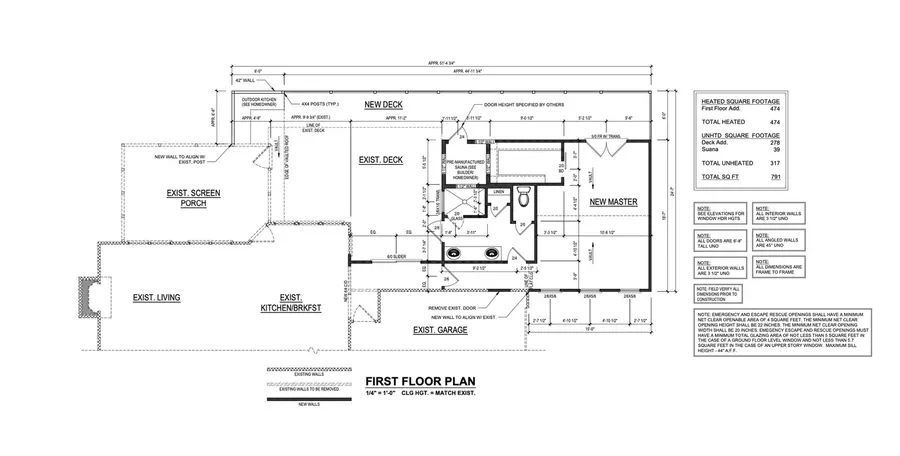
Start With Context
Include the address, intended use, preferred timing, and any plans or inspiration already available.
Start the Conversation