Kitchen Remodels
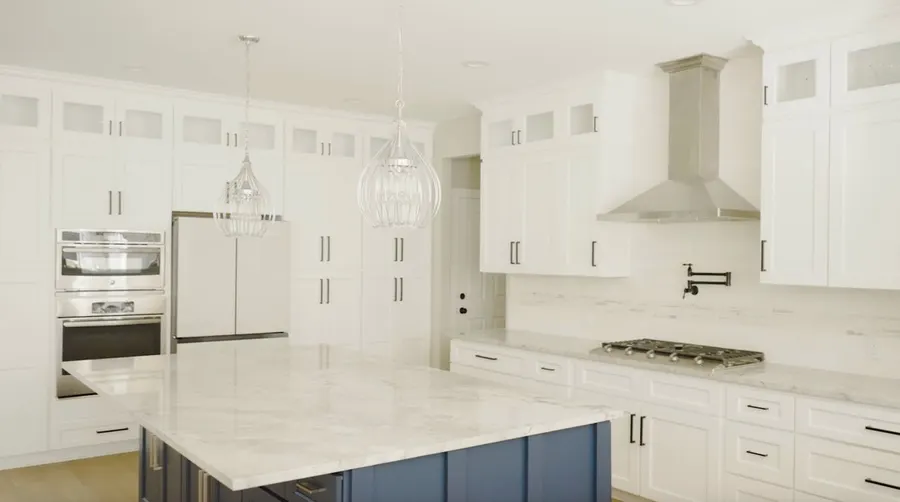
Layouts, cabinetry, countertops, lighting, flooring, fixtures, and finish coordination.

Raleigh Kitchen & Bathroom Remodeling
New Haven Design Co. coordinates layout, material selections, and construction so kitchens and bathrooms move from early ideas to a cohesive finished space.
Scope
A successful remodel depends on more than finishes. The early plan must coordinate circulation, cabinetry, lighting, plumbing, storage, and the realities discovered during construction.
Layouts, cabinetry, countertops, lighting, flooring, fixtures, and finish coordination.
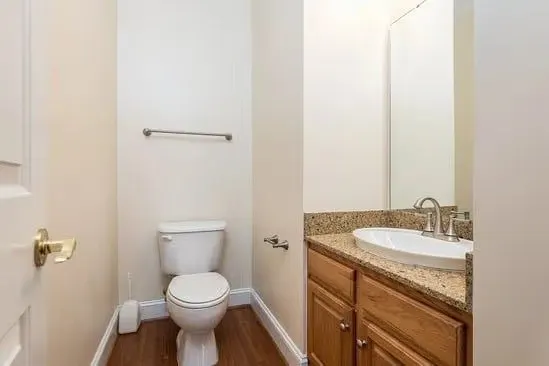
Showers, vanities, tile, plumbing fixtures, lighting, ventilation, and storage improvements.
Selections and build decisions organized early to reduce gaps between the design and the work.
The Process
Serving the Raleigh Area
Share the property location, desired timing, project goals, and any inspiration you have collected.
Start the Conversation