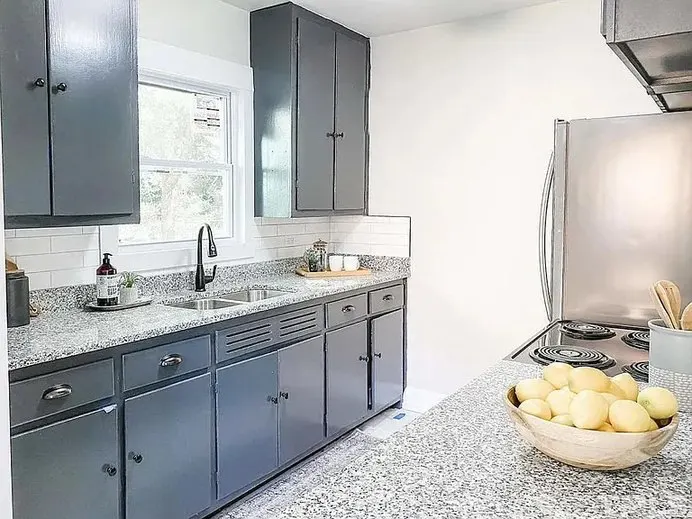
Residential Remodels
Refresh kitchens, baths, living areas, and full-home interiors with a thoughtful design-build process that protects quality and timeline.
Explore kitchen and bath remodeling →
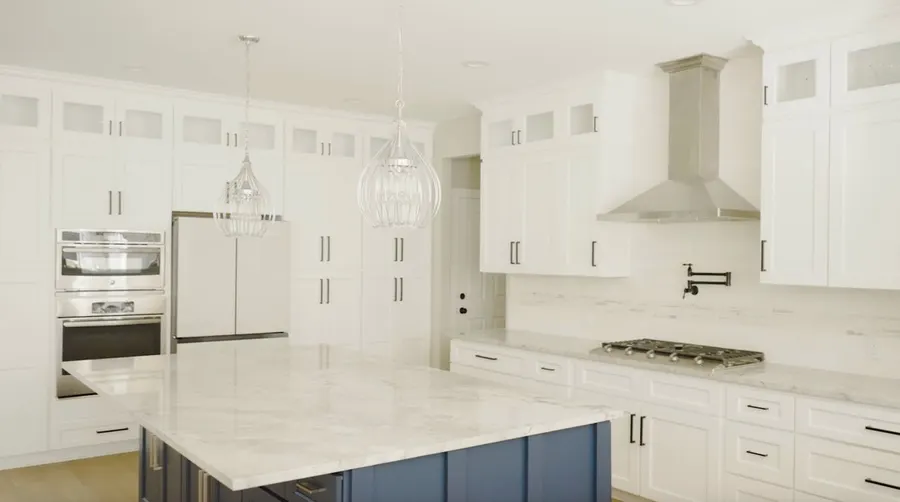
Raleigh, NC Design-Build Remodeling
New Haven Design Co. serves Raleigh and the Triangle with residential and commercial remodels, guiding every project from concept through construction with sharp design thinking and clear communication.
One team, one process, one accountable partner from planning to final walkthrough.
Built for Raleigh-area homeowners, investors, and businesses ready to improve valuable spaces.
Beautiful spaces shaped around how people live, gather, rent, host, and grow.
Services
Browse before-and-after project slides that show how New Haven Design Co. moves spaces from planning and renovation into finished residential and commercial results.
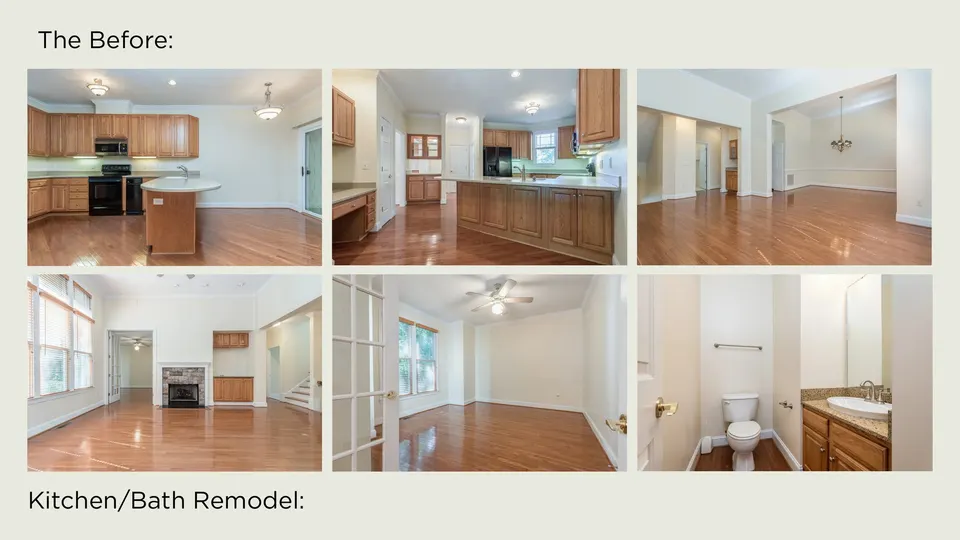
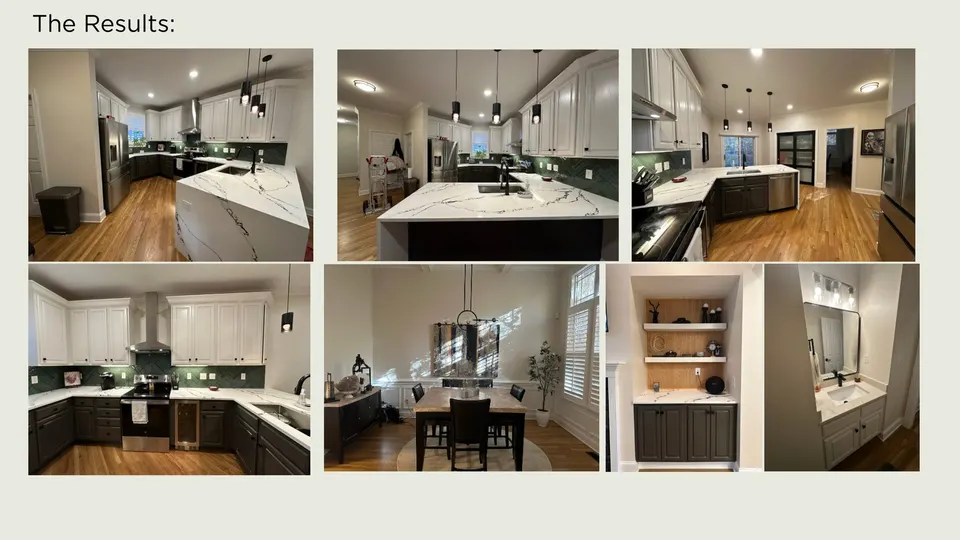
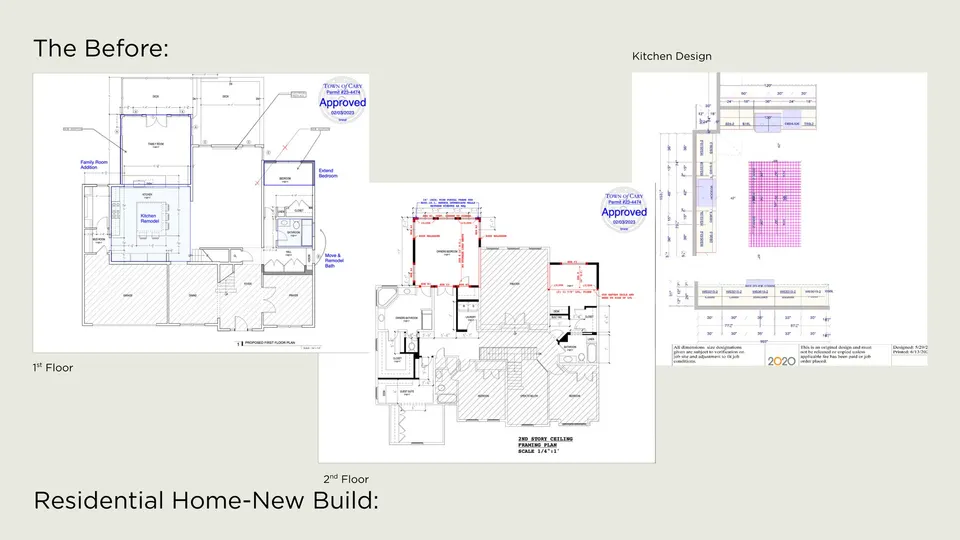
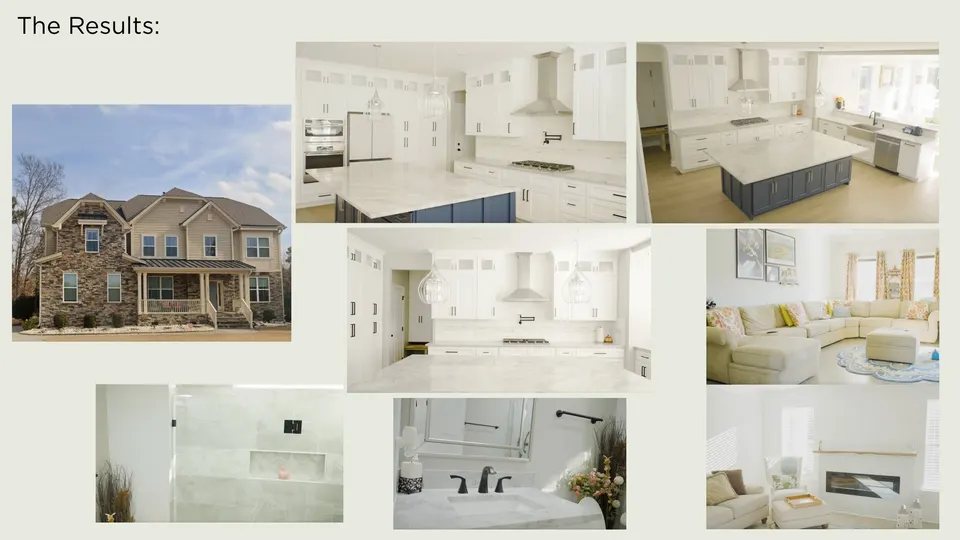
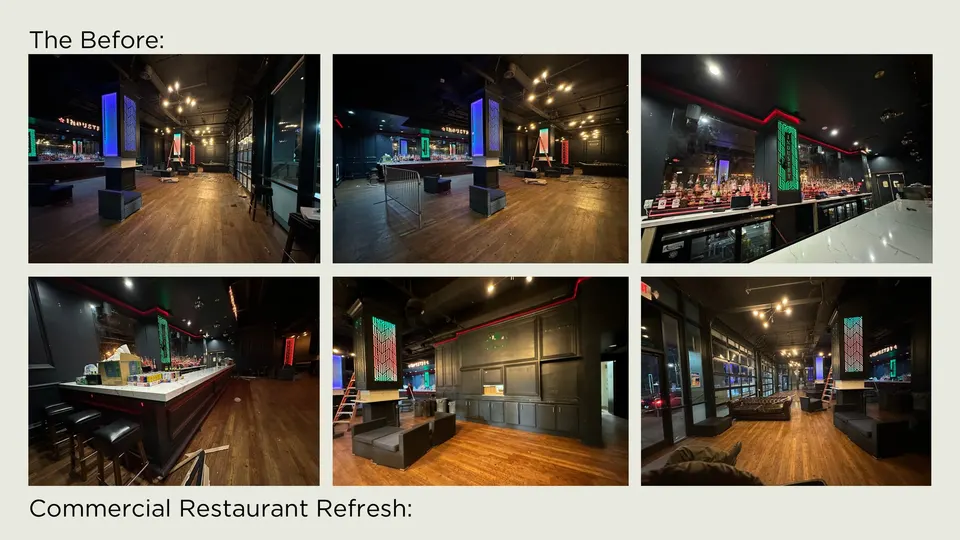
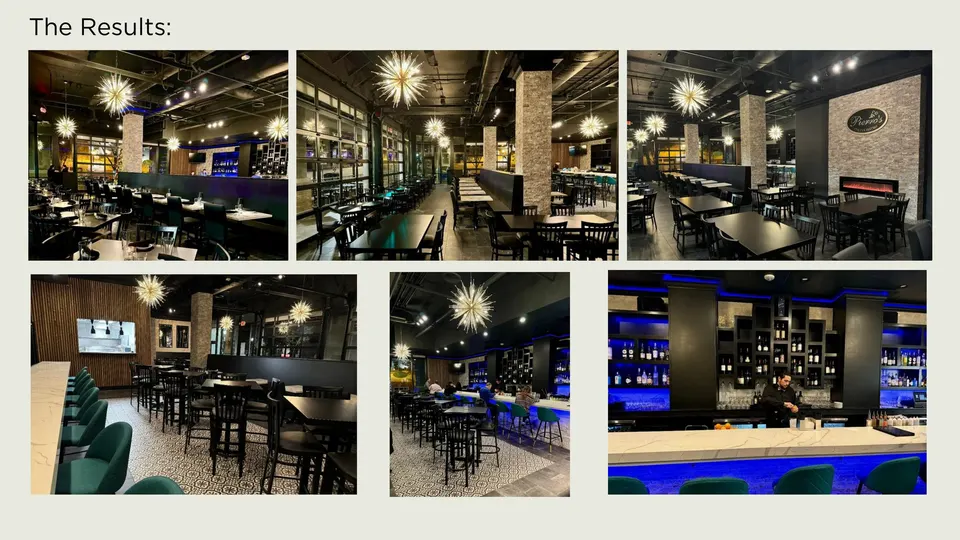
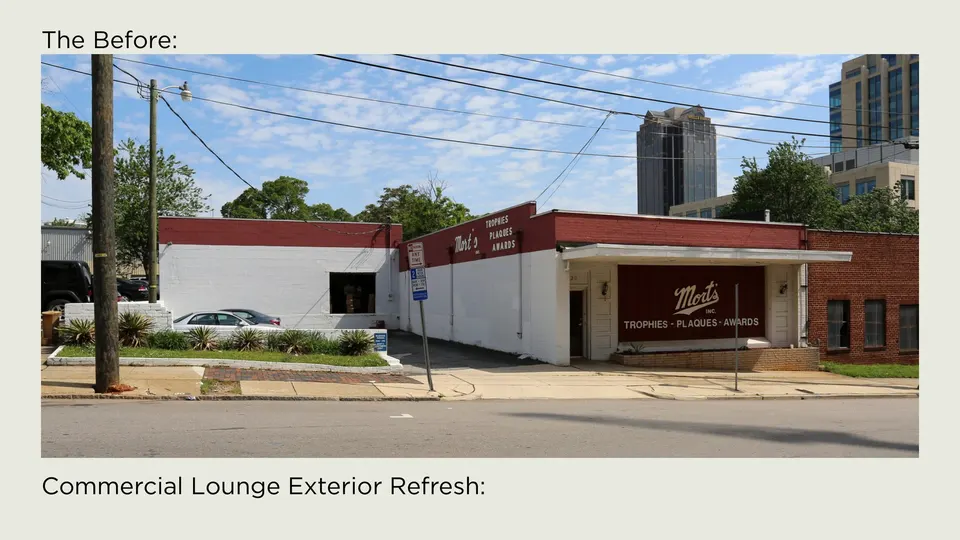
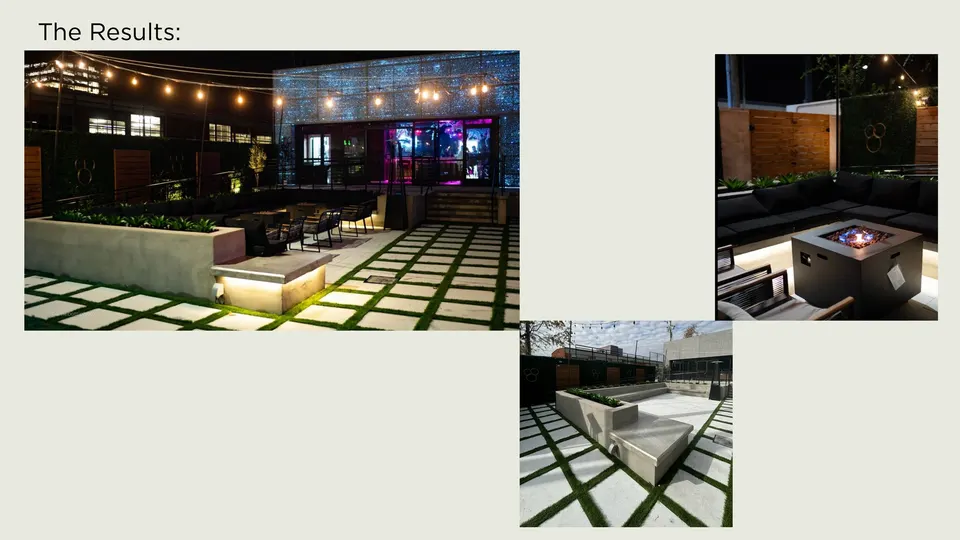
Refresh kitchens, baths, living areas, and full-home interiors with a thoughtful design-build process that protects quality and timeline.
Explore kitchen and bath remodeling →
Create memorable customer-facing environments for restaurants, hospitality spaces, office interiors, and mixed-use amenities.
Explore commercial upfits →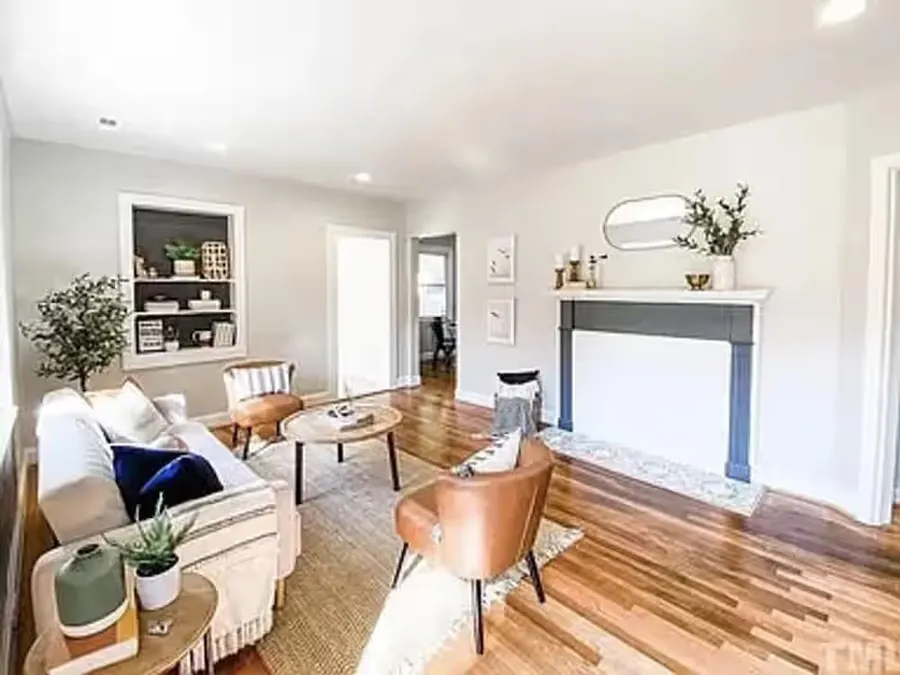
Align layout, finishes, lighting, and furnishings early so the built result feels cohesive rather than pieced together.
Explore the design-build process →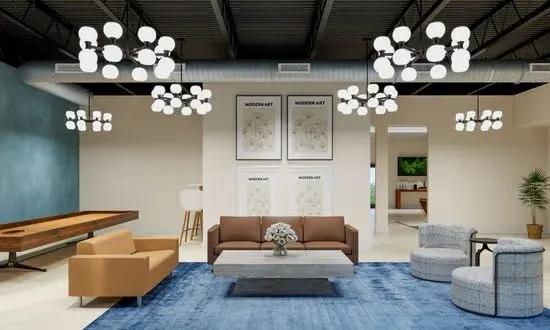
Improve rental units, amenity spaces, and community areas with updates that support stronger perception and performance.
Explore additions and new construction →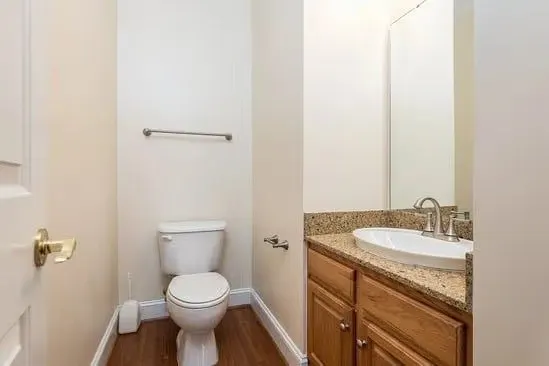
Effortlessly Designed
New Haven Design Co. helps clients across the Triangle translate ambitious ideas into spaces that feel refined and durable. The goal is not just a finished room, but a finished room that works harder for the way people actually live or do business.
Whether the project is a kitchen overhaul, bathroom refresh, addition, porch, deck, or hospitality upfit, the process stays anchored in communication, detail, and craftsmanship.
Seamlessly Delivered
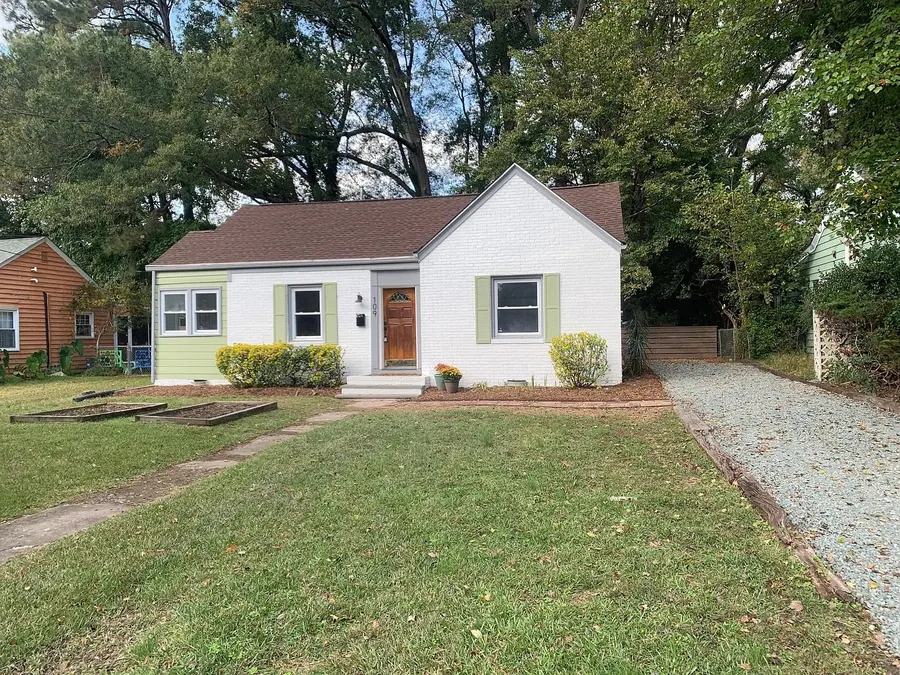
Featured Work
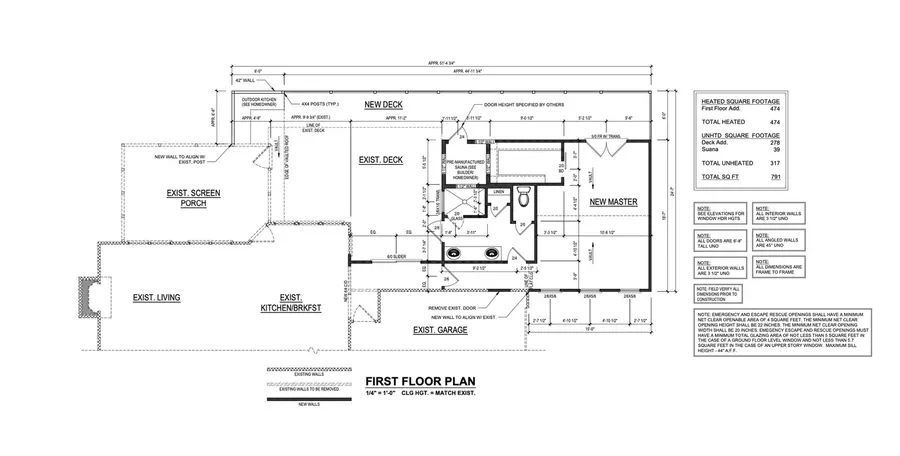
This mix gives the site both credibility and range: warm residential work, technical planning, and commercial environments.
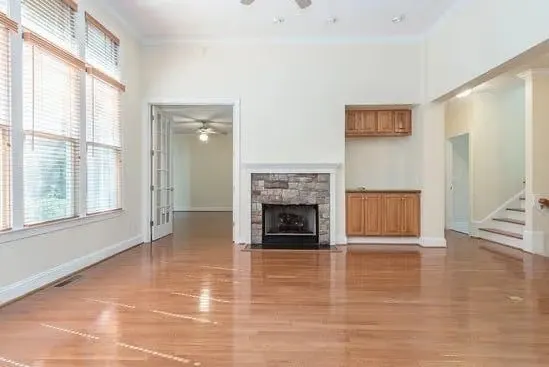

About New Haven Design Co.
New Haven Design Co. proudly serves the Triangle with residential and commercial remodel and design services. The team brings the clarity of a design studio and the accountability of a build partner, making the experience smoother from the first conversation to project completion.
That means fewer handoff gaps, tighter alignment between concept and execution, and a better experience for clients who want both strong aesthetics and dependable follow-through.

Julianna Thomsen
General Contractor / Real Estate Agent
While attending NC State on a full scholarship for Architectural Design, Julianna discovered her passion for the design-to-build process through an internship with a General Contractor and Project Management firm. After building her career in real estate and construction, she took a leap of faith and founded New Haven Design Co.
Today, Julianna is known for her hands-on approach, creative vision, and ability to bring ideas to life from concept through construction. Over the last three years, she has expanded her work into commercial design and construction, leading projects across a variety of industries. However, residential design and home building have always been-and will always be-her bread and butter. Helping clients create homes that reflect their lifestyle, story, and future remains at the heart of what she loves most.
FAQ
Design-build keeps design and construction under one roof, which helps reduce communication gaps, preserves the design intent, and gives clients one accountable team throughout the project.
The company works on residential and commercial remodels, including kitchens, bathrooms, porches, decks, additions, amenity spaces, hospitality interiors, and broader renovation projects.
Earlier is better. Starting before materials are selected or demolition begins allows layout, scope, and budget decisions to support each other instead of competing later.
Yes. The portfolio includes commercial and mixed-use work, especially spaces where finish quality and customer experience matter.
Timelines depend on scope and permitting, but each project starts with planning that helps define a realistic schedule before construction begins.
Reach out with your goals, location, rough timeline, and any inspiration images. That gives the team enough context to shape an informed first conversation.
Start Your Project
If you’re planning a remodel, refresh, addition, or commercial upgrade, send a few details and New Haven Design Co. can follow up with the next steps.
Projects are typically the best fit when the anticipated construction investment starts around $25,000. Location, scope, timing, and exceptions are reviewed individually.